

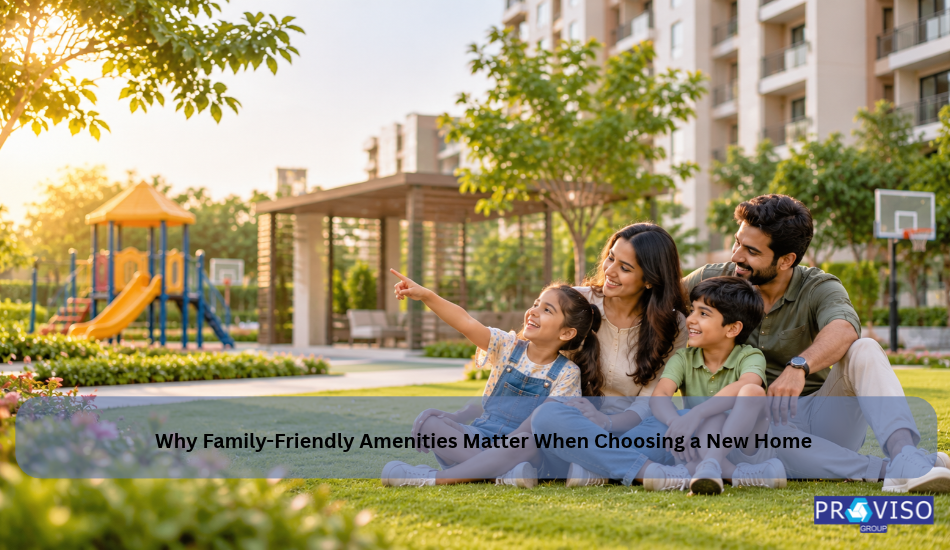
Most families choose a home from the floor plan. You stand in the sample flat, work out where the beds will go, check whether the kitchen takes a double-door fridge, and decide. Very few people walk the podium at half past six in the evening, when every child in the building is downstairs at the same time.
That half hour tells you more about the next ten years than the floor plan does. A home is bought on carpet area. It is lived in on the shared spaces, the play area a five-year-old will use every single day, the walkway a grandparent will use twice a day, the hall you will end up booking for a birthday because twenty people will not fit in your living room.
In Navi Mumbai, where most new projects now stack their amenities onto a raised podium instead of scattering them at ground level, that shared layer is doing real work for a household. If you are comparing flats in Kharghar or anywhere else across the city, it deserves the same scrutiny you give the floor plan.
What “Family-Friendly” Actually Means in a Residential Project
It is not a synonym for luxury. A themed lobby, a cigar lounge, and an infinity edge make a project feel premium. None of them do anything for a household that contains a seven-year-old and a seventy-year-old at once. A family-friendly project is one where three very different users can use the same shared spaces, at the same time, without getting in each other’s way.
Children need supervision, not only equipment
The quality of a play area is decided by what a parent can see from where they are standing. A play zone tucked behind a service block gets used half as often as one placed in a clear line of sight from the walkway, the seating and the gym, because somebody has to physically go and sit with the child. Sightlines are an amenity. They are just never listed as one.
Working adults need the commute given back
For anyone commuting into Mumbai or the Thane–Belapur belt, an amenity inside the gate is worth several outside it. A gym two minutes from the lift gets used four times a week. A gym fifteen minutes away gets used twice a month, then gets cancelled. The question is not whether a facility exists, but whether it survives a working Tuesday.
Older parents need the distance short and the route flat
Most amenity planning assumes a resident who can walk briskly and climb two steps. A grandparent walking at a slower pace will use the podium every day if the route is flat, shaded, and has somewhere to sit roughly halfway. If it is not, they will stop after a fortnight, and nobody will mention it.
Run every amenity in a brochure past those three. If it serves none of them, it is a line in a brochure, not a facility. That is a separate question of which amenities actually add resale value, which is worth reading alongside this if you are also weighing the investment side.
The Amenities That Matter Most When You Have Young Children
Between the ages of roughly two and ten, your child’s world is the podium. This is the stage where the shared spaces are used hardest and judged most harshly.
Separate zones for toddlers and older children
A single combined “kids play area” is a compromise that neither age group enjoys. A four-year-old on a structure built for eleven-year-olds is a supervision problem, and an eleven-year-old on toddler equipment stops going. Projects that plan a toddlers’ play area and a separate kids’ play area solve a daily friction most buyers never think to ask about until they are living with it.
Day care inside the gate
This one is rare and disproportionately valuable. For a two-income household, a day care within the complex removes a drop-off, a pick-up and a commute from every working day. If a project lists one, ask three questions: is it a dedicated space in the sanctioned plan or a repurposed room, who operates it, and what are its hours against your actual office hours.
Circulation a child can cross without you
This is the strongest argument for the podium format. When parking sits below the podium, and the amenities sit on top of it, children move between the play area, the lawn, and the lift lobby without crossing a single vehicle route. Compare that with a ground-level layout where the driveway runs past the play area, and the difference in how freely a seven-year-old is allowed to move is substantial.
Water play that is contained and watched
Pools, spouts and slides are the single biggest draw for children under twelve and the single biggest source of parental anxiety. Treat a water feature as an amenity only after you know the depth zoning, the supervision hours, and whether the shallow area is separated from the main pool rather than merely shallower at one end.
What Changes When Your Children Become Teenagers
The family that moves in does not stay the family that moved in. The amenities that carry a household through the second decade are different ones, and they are usually under-weighted at the time of booking.
A court is worth more than a play area at this age
A badminton or multipurpose court and a properly equipped indoor games room are what keep a fourteen-year-old using the project’s facilities instead of leaving the complex to find something to do. A play area with a slide has no pull at that age.
Somewhere to study that is not the bedroom
In a compact home, the exam years are a space problem. A library, a reading room, or a quiet business lounge gives a teenager somewhere to work that is not the dining table during dinner. It is also the amenity that turns out to serve the work-from-home parent, which is why it earns its floor area twice.
Keeping their social life inside the gate
The practical value of a cafeteria, an amphitheatre, or a semi-open seating area is that your teenager’s friends come here rather than your teenager going elsewhere. Parents of older children rate this far more highly than parents of toddlers expect to.
The Amenities You Will Care About Once Your Parents Move In
Multi-generational living is the norm in most Indian households, whether it is permanent or three months a year. Almost no buyer evaluates a project for it.
Seating that is placed deliberately, not scattered
There is a real difference between a senior citizens’ seating zone and a few benches labelled informal seating. The first is positioned where older residents actually want to sit ,shaded, near the walking route, in sight of the play area so grandparents can supervise without standing. The second is wherever the landscape plan had room left over.
Low-impact movement, close to the lift
Walkways, a reflexology path, a yoga area, a meditation space and a quiet garden are the facilities an older resident will actually use, provided they sit within a short, level walk of the lift lobby. Distance from the lift matters more than the quality of the facility.
The things no brochure lists , ask anyway
● Lifts per wing, and the wait at 8:45 am. The number that matters is lifts per flat, not lifts per building.
● A step-free route from the lift lobby to the podium, not just a ramp at the main entrance.
● Handrails and gradients on the walking route, not only at the entry steps.
● Distance to a hospital that handles emergencies, timed at peak hour rather than quoted from a brochure.
And the Amenities for the Adults Actually Running the House
The household’s two working adults are the ones who will pay the maintenance, and they are usually last in the planning. A gym, a pool, and a steam or wellness area are only useful at a distance you will cover on a weekday. A multipurpose hall or banquet space is the amenity you will not value until the first family function, and then value every year after that a naming ceremony, a milestone birthday, a house full of relatives your flat cannot hold. A business lounge has quietly become a standard requirement rather than a premium one, because a large share of buyers now work from home at least part of the week.
Why the Podium Matters More Than the Amenity Count
“50+ amenities” is a marketing number. Two projects can both claim it and deliver completely different experiences, because what decides whether a family uses an amenity is not how many there are but how they are arranged.
A podium does three things a ground-level layout cannot. It lifts the shared space off the road, so the noise and dust of the main road stay below. It puts the parking underneath, so no vehicle route crosses a walking route. And it places every facility on one continuous level, so the pool, the play area, the jogging track and the seating are a flat walk from each other rather than scattered across a site.
That last point is what makes a podium matter for a family specifically. It is the difference between a grandparent walking a circuit and a grandparent giving up after the first slope. So the better question to ask a sales team is not how many amenities there are, but how large the podium is, and how many of the listed facilities actually sit on it rather than somewhere else on the plot.
Sai Proviso Atlantis, Kharghar NX: The Same Checklist, Applied to One Project
It is easier to see how these tests work against a real project than in the abstract.
Sai Proviso Atlantis sits in Adivali, in the Kharghar NX belt along the Kalyan–Shilphata Road, and is a four-tower development by Proviso Group. The newly launched fourth tower brings 1 and 2 BHK homes onto the same shared podium the earlier towers use. According to the project brochure, the development occupies roughly three acres, with a 50,000 sq ft podium carrying more than 50 amenities.
Run it against the four groups above — the facilities below are as listed in the project brochure’s podium plan:
For young children. A toddlers’ play area and a separate kids’ play area, rather than one combined zone. A day care within the complex. Water slides and pool spouts placed on the podium instead of at ground level. The brochure describes the pool as Navi Mumbai’s biggest and the water-play zone as the city’s first Aquaventure — both are claims worth asking the sales team to substantiate at the site visit.
For teenagers. A badminton court, an indoor games room, a library, a business lounge, a cafeteria and a semi-open area for art.
For grandparents. A dedicated senior citizens’ seating zone, a reflexology path, a yoga area, a meditation centre and a zen garden, plus a 180-metre elevated jogging track and a walkway on the podium itself — which means the full circuit is a level walk from the lift lobby, not a climb.
For the adults running the house. A gym, an infinity pool, wet areas and a steam room, with a banquet hall and multipurpose area for the family functions a flat cannot hold.
On location, proviso.in places the upcoming metro station is about 5 minutes away, schools and colleges about 10 minutes, Kharghar railway station and healthcare facilities about 15, and Navi Mumbai International Airport about 30. Those are the developer’s estimates — time them yourself, at the hour you would actually be travelling. The project brochure names VIBGYOR High School at roughly 7 minutes and Tata and Polaris hospitals at roughly 10, and for most families it is the school and hospital distances, not the airport, that decide the shortlist.
If you are weighing the area rather than the project, the Kharghar node and the upcoming infrastructure around Kharghar NX are worth reading before you shortlist anything. Families comparing entry sizes can also look at new 1 BHK projects in Kharghar to see where the node starts.
One caveat that applies to any under-construction project, this one included: ask which of the amenities above are part of the MahaRERA-registered plan for the specific tower you are buying into, and get that tower’s registration number. Amenities shown in a brochure and amenities committed in the Agreement for Sale are not automatically the same list.
Maple Woods, Airoli: The Same Test at a Larger Size
The test does not change when the family does; only the size of the home does. For households that have outgrown two bedrooms, Maple Woods in Airoli offers 1, 2 and 3 BHK homes across six towers.
On the family side, the project website lists a children’s play area, a multipurpose court, an outdoor chess layout, a landscaped garden with water bodies and fountains, a party lawn, a clubhouse with a pool, a walking area and CCTV coverage. Read against the groups above: the
multipurpose court and chess layout are the teenage-years amenities, the party lawn is the family-function amenity, and the garden and walk area are what an older parent will use daily.
Airoli’s pull for families has always been the commute — it sits close to Thane, the Eastern Express Highway and the crossings into Mumbai, which shortens the working day at both ends. Anyone weighing 2 BHK flats in Airoli against a larger home further out is really trading travel time against carpet area, and the shared amenities are what decide whether that trade feels worth it a year in.
How to Check Family Amenities Before You Book
Most of this cannot be done from a brochure. It takes one well-timed site visit and a list of questions.
● Visit between 6 and 7:30 in the evening, on a weekday. This is the only hour that shows you the shared spaces under real load how crowded the play area gets, whether the seating is enough, and how long the lift takes.
● Ask which amenities are in the registered plan. Request the MahaRERA registration number for your specific tower or phase and check the amenities listed against the brochure. Anything not in the Agreement for Sale is a proposal, not a commitment.
● Walk the route your parents would walk. Lift lobby to podium to seating. If it involves steps, a slope, or a long stretch without shade, it will not get used.
● Count lifts per flat, not lifts per building. Then stand in the lobby at 8:45 am if the project is occupied, or ask what the ratio will be if it is not.
● Ask what the maintenance works out to. A pool, a clubhouse, and landscaped grounds carry a monthly cost. A facility the society later cannot afford to run is worse than no facility.
● Ask who operates the day care, the gym and the clubhouse. A space built for a purpose and a space actually running that service are different things.
● Look at what the developer has already delivered. Visit a completed project from the same builder and see how the amenities look five years in. That is the most reliable prediction you will get.
Choosing for the Family You Will Be in Five Years
The mistake is buying for the family standing in the sample flat. The toddler who needs a fenced play area becomes a teenager who needs a court and somewhere quiet to study. The parents who visit for a fortnight start staying for months. The flat does not change; the demands on everything around it do.
So the question to carry into every site visit is simple. Will this space work for the household we will be in five years, and will somebody in this family use it this week? An amenity that fails both is floor area you are paying maintenance on.
If you are at that stage, you can see the full range of Proviso Group’s ongoing projects across Navi Mumbai, or get in touch with the team to arrange a site visit and walk the podium at the hour that actually tells you something.